Myra Senja / Floor Plans
Myra Senja Floor Plans
four layouts, 1,101 to 1,420 sq.ft.
Myra Senja has four main layouts: Types T2A and T2B (3 bedrooms, 1,101 sq.ft.), Type T3 (3+1 bedrooms, 1,253 sq.ft.) and Type T4 (4 bedrooms, 1,409 sq.ft.), each with 2 bathrooms and 2 car parks.
Updated · Independent agent website by Jing
Compare
Layouts side by side
| Type | Built-up | Bed / Bath | Car park | Highlight |
|---|---|---|---|---|
| T2A | 1,101 sq.ft. | 3 / 2 | 2 | Laundry yard, large master bedroom |
| T2A-1 | 1,125 sq.ft. | 3 / 2 | 2 | Level 5 only |
| T2B | 1,101 sq.ft. | 3 / 2 | 2 | Kitchen by the balcony |
| T2B-1 | 1,125 sq.ft. | 3 / 2 | 2 | Level 5 only |
| T3 | 1,253 sq.ft. | 3+1 / 2 | 2 | Flexible extra room |
| T4 | 1,409 sq.ft. | 4 / 2 | 2 | Side-by-side living & dining, 3-phase ready |
| T4-1 | 1,420 sq.ft. | 4 / 2 | 2 | Level 5 only |
Monthly instalment from RM2,200* (indicative). *Subject to loan approval, margin of finance, tenure and prevailing rates. Floor plans are not to scale and are subject to change.
Specifications
Finishesin every unit
- Floor tiles in living, dining, kitchen, bathrooms, yard and balcony
- Laminated flooring in bedrooms
- Wall tiles in bathrooms, skim coat and paint elsewhere
- Aluminium-framed windows and sliding doors
- Reinforced concrete structure and roof
Site plan
Where each type sits
Every block has just 12 units per level and 192 units in total. Tap the plan to enlarge.
Layout
Type T2A
- Built-up
- 1,101 sq.ft.
- Bedrooms / bathrooms
- 3 / 2
- Car park
- 2 bays
- Per level
- 4 per level
- Variant
- T2A-1 · 1,125 sq.ft. (Level 5 only)
- Air-conditioners
- living 2 HP, master 1.5 HP, bedrooms 1 HP each
- Dedicated yard space for laundry
- Generously sized master bedroom
- Kitchen furnishing package: quartz countertop & backsplash, built-in cabinets
- Panasonic partial furnishing package
Layout
Type T2B
- Built-up
- 1,101 sq.ft.
- Bedrooms / bathrooms
- 3 / 2
- Car park
- 2 bays
- Per level
- 1 per level
- Variant
- T2B-1 · 1,125 sq.ft. (Level 5 only)
- Air-conditioners
- living 2 HP, master 1.5 HP, bedrooms 1 HP each
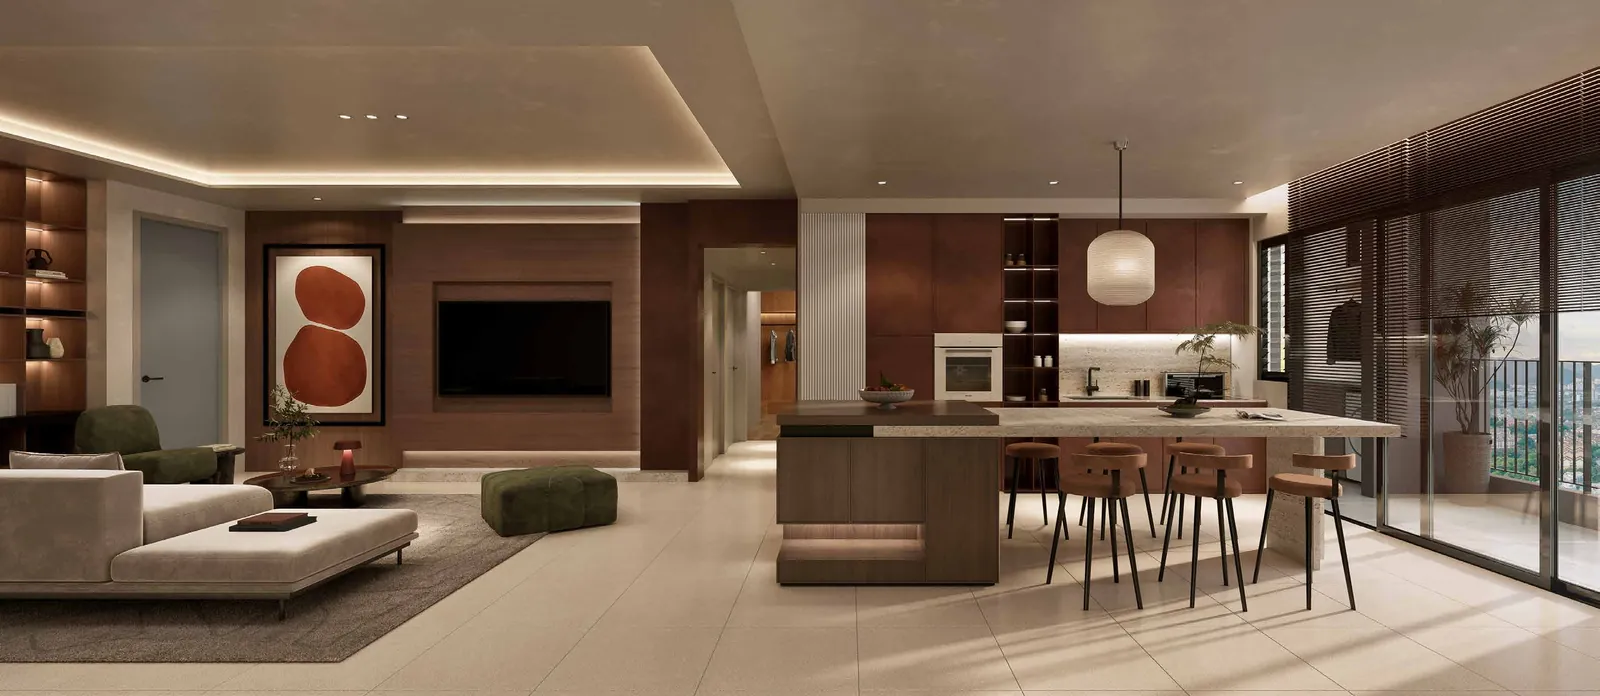
- Kitchen right by the balcony, with island counter
- Dedicated yard space for laundry
- Generously sized master bedroom
- Panasonic partial furnishing package
Layout
Type T3
- Built-up
- 1,253 sq.ft.
- Bedrooms / bathrooms
- 3+1 / 2
- Car park
- 2 bays
- Per level
- 2 per level
- Variant
- —
- Air-conditioners
- living 2 HP, master 1.5 HP, bedrooms 1 HP each
- Flexible space for an additional room
- Dedicated yard space for laundry
- Generously sized master bedroom
- Kitchen furnishing package and Panasonic partial furnishing
Layout
Type T4
- Built-up
- 1,409 sq.ft.
- Bedrooms / bathrooms
- 4 / 2
- Car park
- 2 bays
- Per level
- 3 per level
- Variant
- T4-1 · 1,420 sq.ft. (Level 5 only)
- Air-conditioners
- living 3 HP, master 1.5 HP, three bedrooms 1 HP each
- Side-by-side living and dining space
- 3-phase electricity ready
- Dedicated yard space for laundry
- Kitchen furnishing package and Panasonic partial furnishing
FAQ
Common questions
What is the smallest 3-bedroom unit at Myra Senja?
Types T2A and T2B are 1,101 sq.ft. with 3 bedrooms, 2 bathrooms and 2 car parks. Their Level 5 variants, T2A-1 and T2B-1, are 1,125 sq.ft.
What is the biggest unit at Myra Senja?
Type T4-1 on Level 5 is the largest at 1,420 sq.ft. Standard Type T4 is 1,409 sq.ft. Both have 4 bedrooms and 2 bathrooms.
Which Myra Senja layout has the kitchen next to the balcony?
Types T2B and T2B-1. The kitchen opens to the balcony and comes with an island counter.
Does every Myra Senja unit get 2 car parks?
Yes. Every layout comes with 2 car park bays.
What furnishing comes with Myra Senja units?
Each unit has Panasonic air-conditioners in the living room and all bedrooms, a hood and hob, water heaters in both bathrooms, and a kitchen package with quartz countertop and built-in cabinets.